
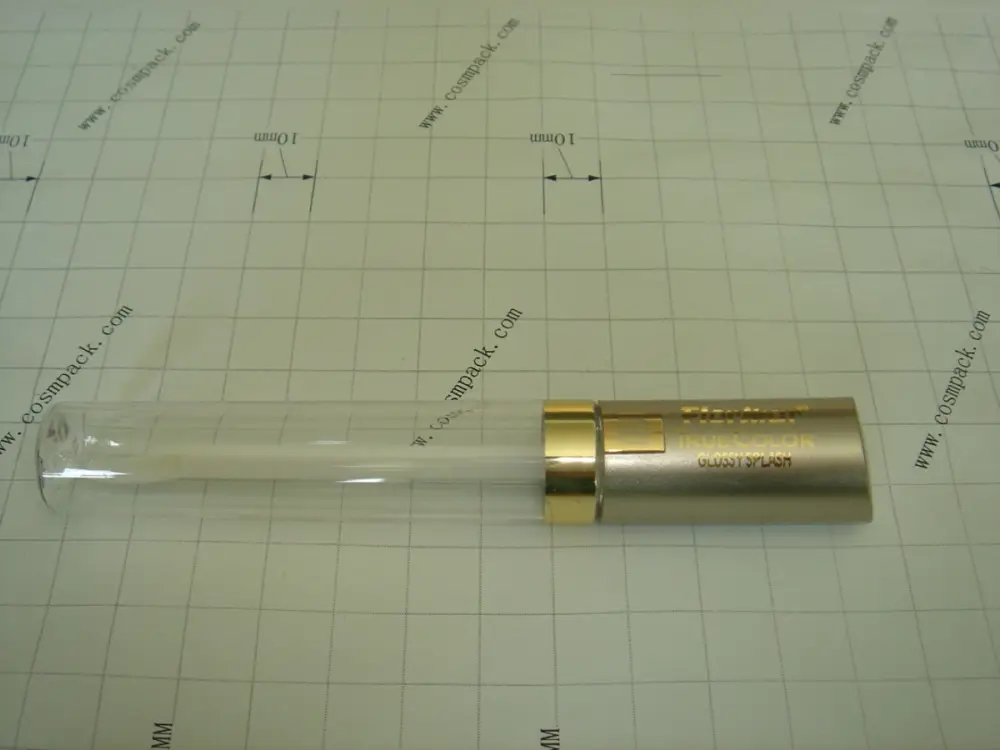
Three-Stage Inspection, Every Order
We apply international production-control methods at every stage — from raw material through finished goods.
DPI — During Production Inspection
Our inspectors visit the factory while production is running to verify packaging, check work-in-progress quality, and catch issues early — before they multiply.
Final Inspection
Once production completes, finished goods are inspected against the approved sample — quantity, workmanship, testing, measurement, packaging and shipping marks.
PSI — Pre-Shipment Inspection
Before your container leaves, a final pre-shipment check confirms quantity, packing, labeling and overall condition — so what arrives is what you approved.
AQL Sampling — The Industry Standard We Use
Every inspection follows ANSI/ASQ Z1.4 (MIL-STD-105E), Level II, single normal sampling — the same AQL framework used by professional third-party inspectors.
Defects are classified into three severity levels. A batch passes when found defects stay within the allowed limits.
allowed
AQL limit
AQL limit
- Critical — safety / compliance hazards. Zero tolerance.
- Major — affects function or appearance. Tightly controlled.
- Minor — cosmetic imperfections. Still within limits.
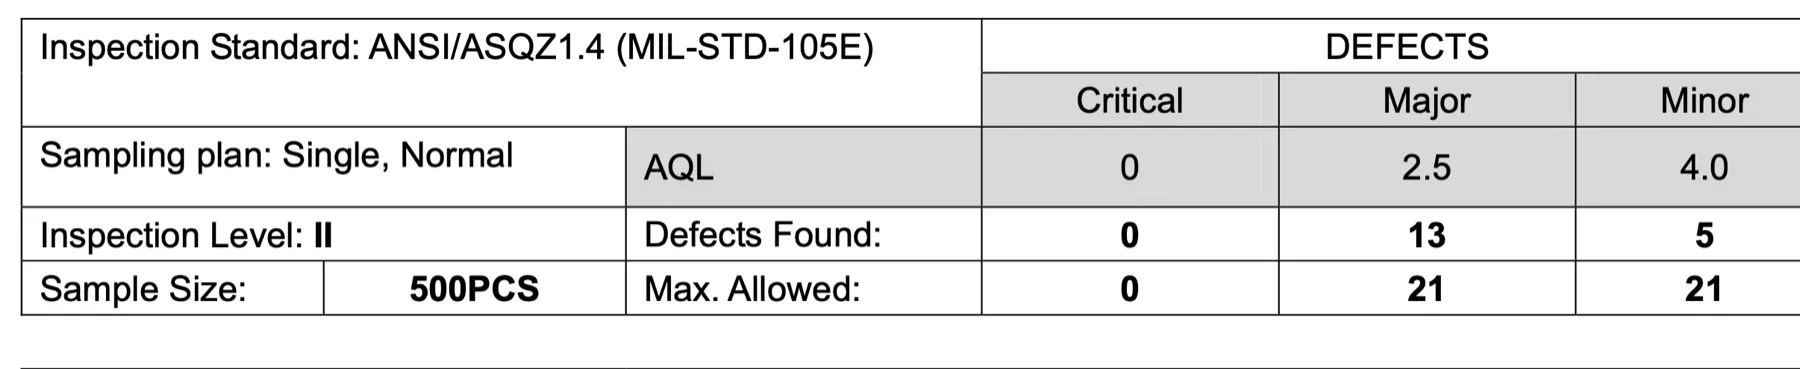
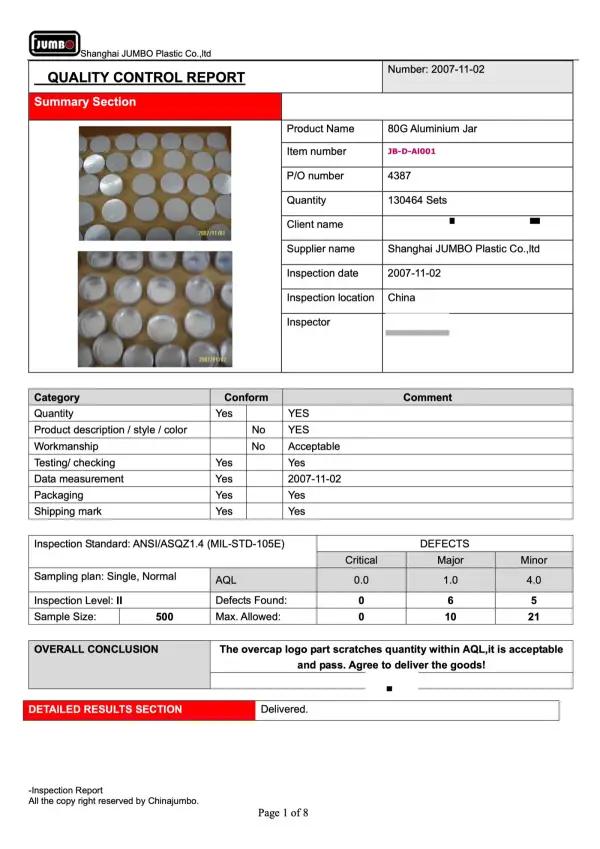
Real report data · sample size 500 · defects found within limits · click to enlarge

Passed & Authorized to Deliver
2007 QC report · 80g Aluminium Jar · 130,464 sets · "…within AQL, it is acceptable and pass. Agree to deliver the goods!"
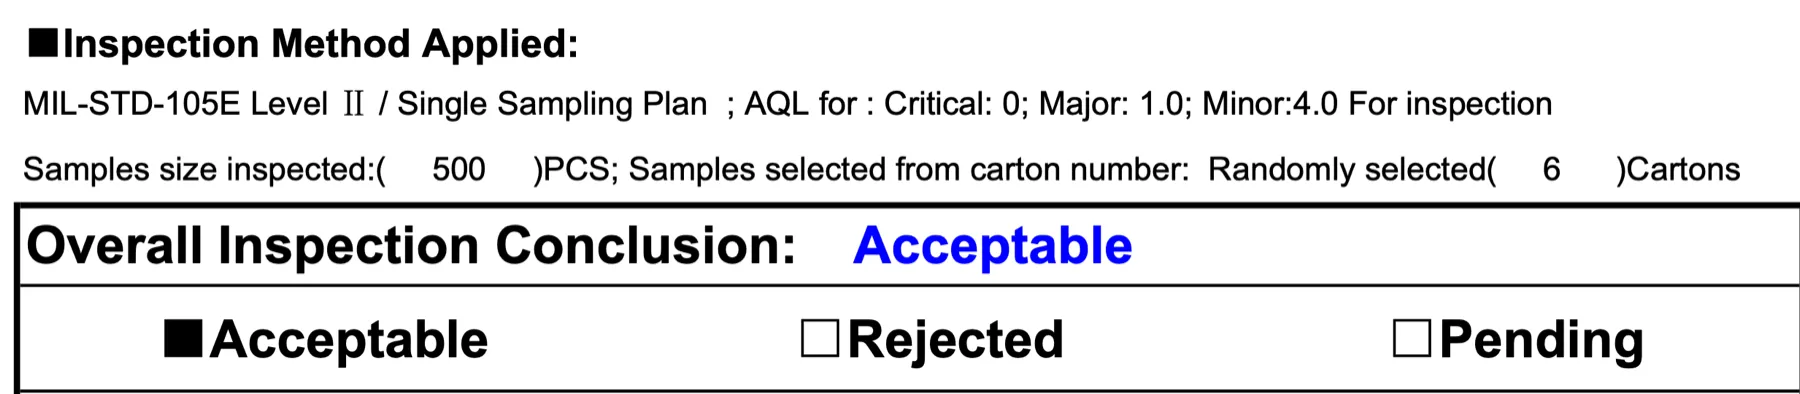
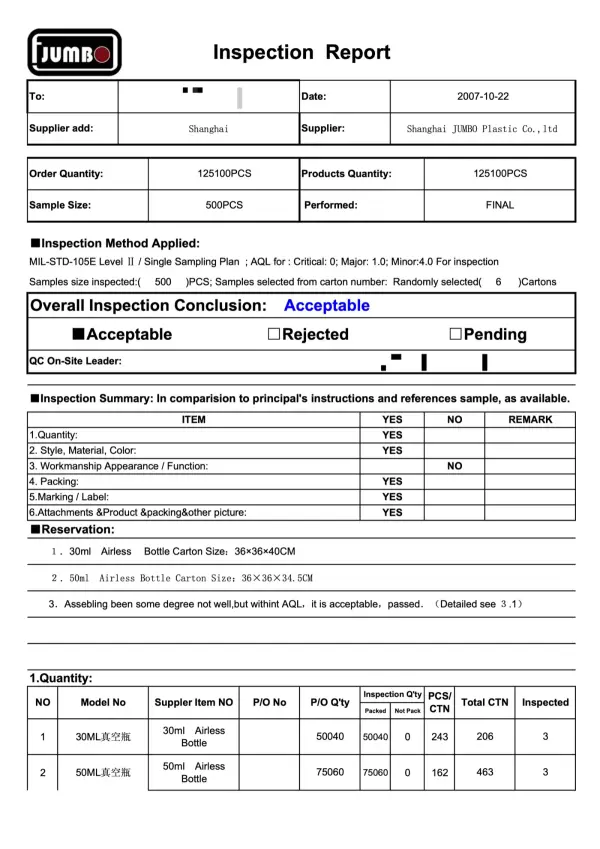
Final Inspection: Acceptable
2007 final inspection · 30ml / 50ml Airless Bottles · 125,100 pcs · sample 500 pcs, 6 cartons · Overall conclusion marked Acceptable.
What We Inspect — Item by Item
Each order is checked across six inspection categories, with results recorded line-by-line on the inspection report.
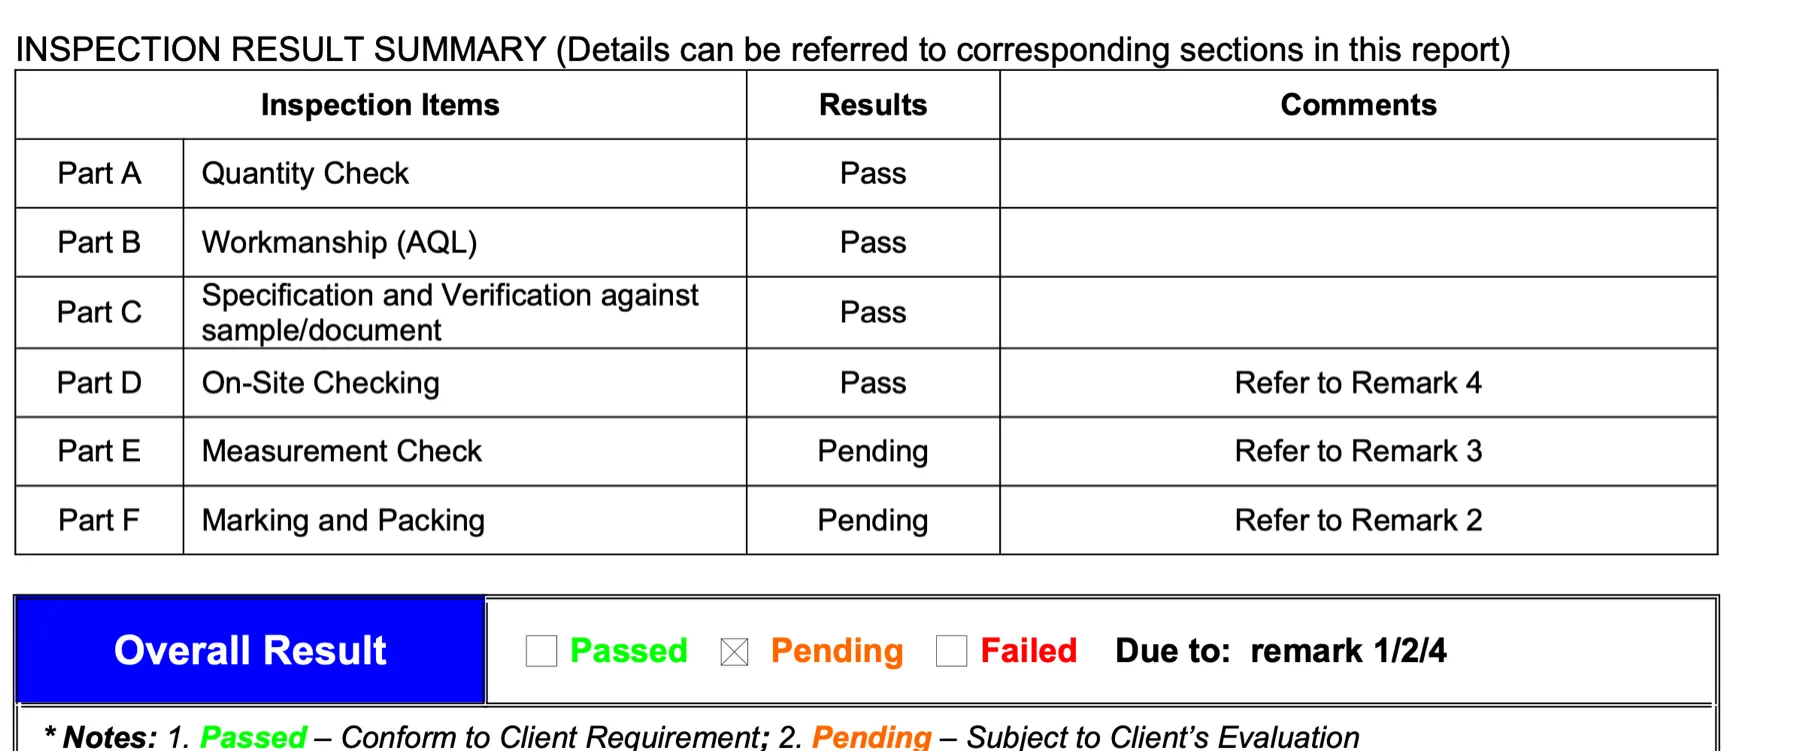
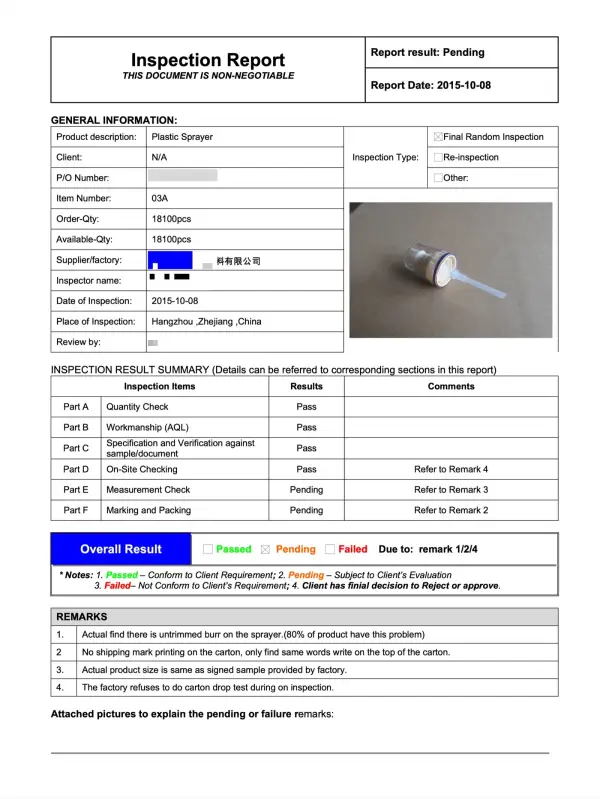
Inspection Result Summary · Part A–F · click to enlarge
Testing & Measurement
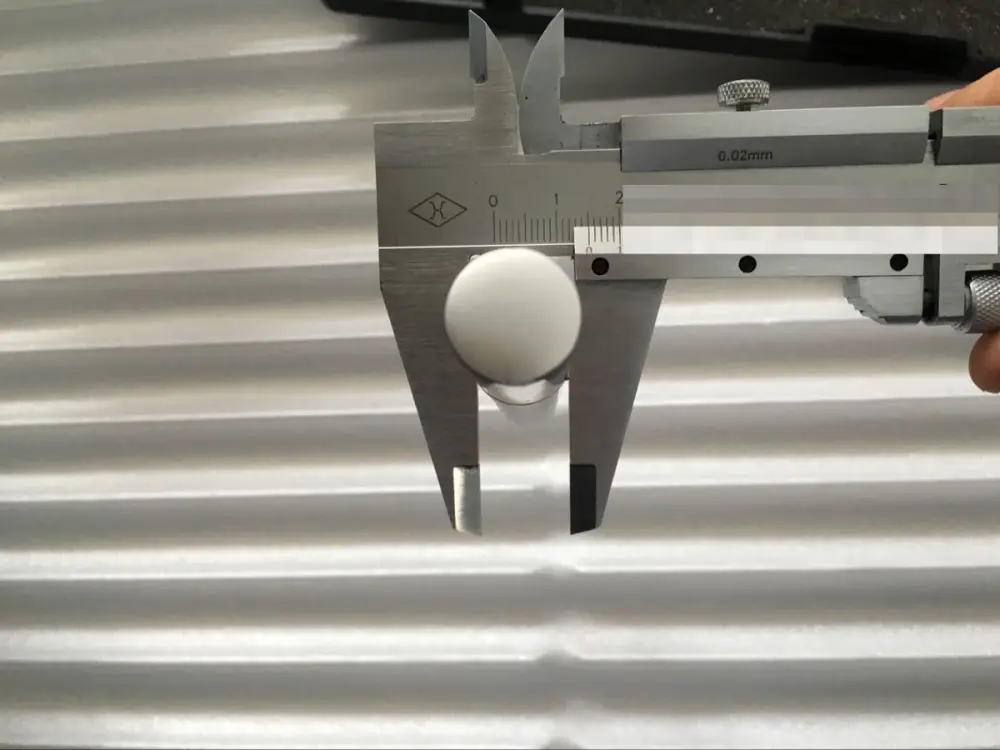
- Caliper measurement with 0.02 mm precision
- Size test against technical drawings
- Weight test for consistency
- Assembly & function checks
- Carton drop test (on request)
- Surface & workmanship inspection under light
Real Inspection Reports
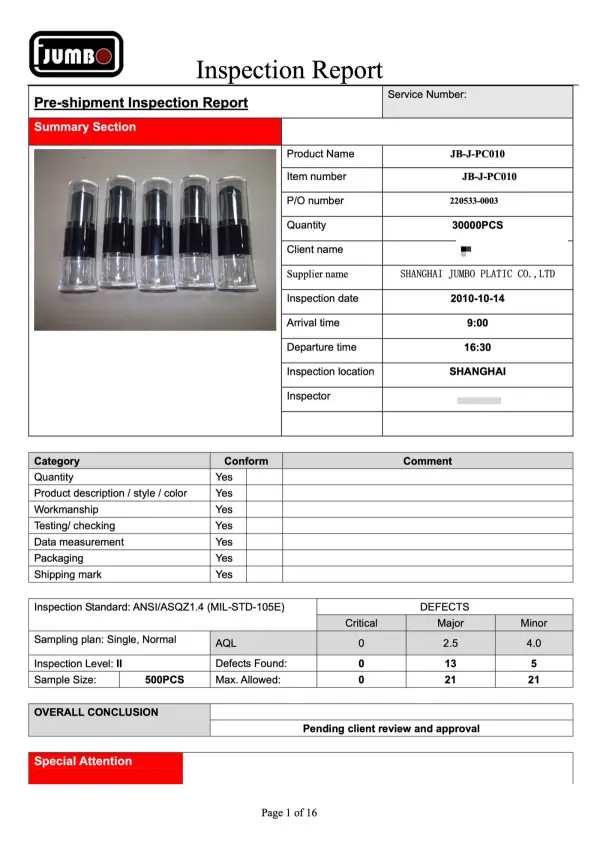
Actual reports from our archive — 2007 through 2020. Sensitive client details are masked; every figure is real.
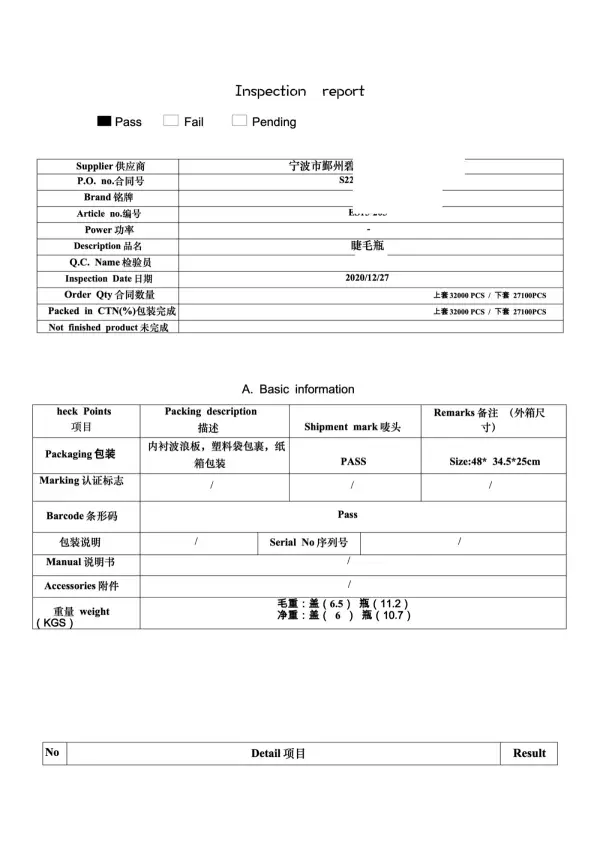
Straight Answers, In Writing
Inspection isn't about rubber-stamping. When goods pass, we say so. When they don't, we say that too.
2007 · 80g Aluminium Jar — 130,464 sets
Minor logo scratches fell within AQL limits. The batch was authorized for shipment.
- AQL found: 6 major / 5 minor · allowed: 10 / 21
- Inspector signed off: "acceptable and pass, agree to deliver"
- Inspection standard: ANSI/ASQ Z1.4 · Level II
2015 · Plastic Sprayer — 18,100 pcs
80% of sampled sprayers had untrimmed burrs. Result marked Pending, and the factory was required to fix before release.
- Part B–D passed; Part E (measurement) and F (packing) pending
- Factory's refusal of a drop test was noted in the report
- Only the client has the final reject / approve decision
Verification You Can See
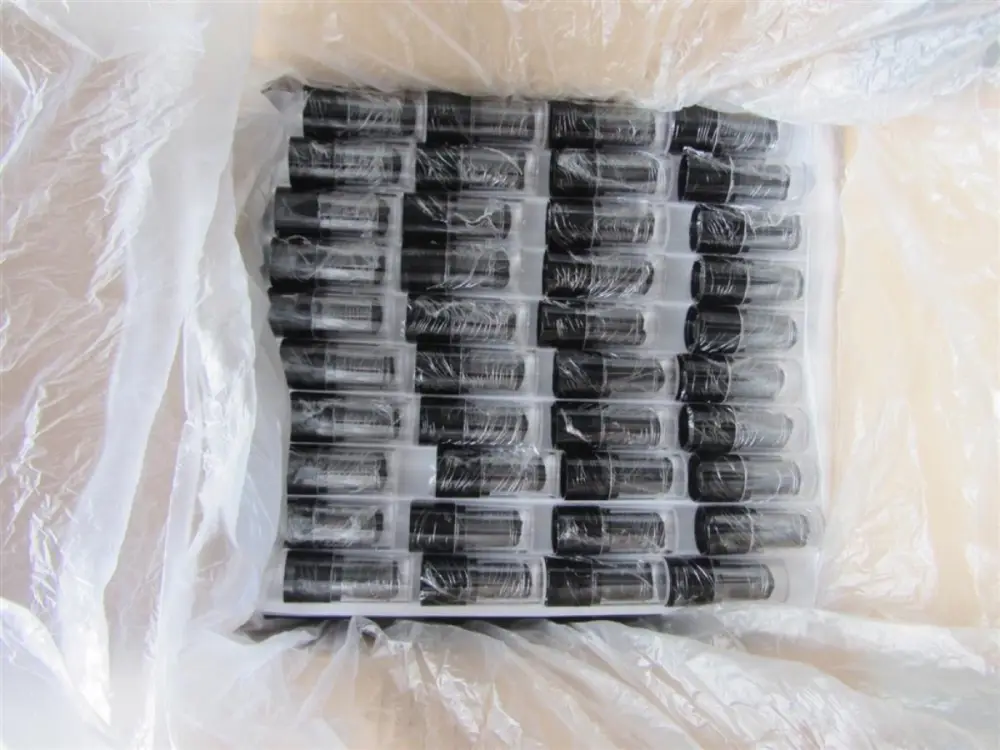
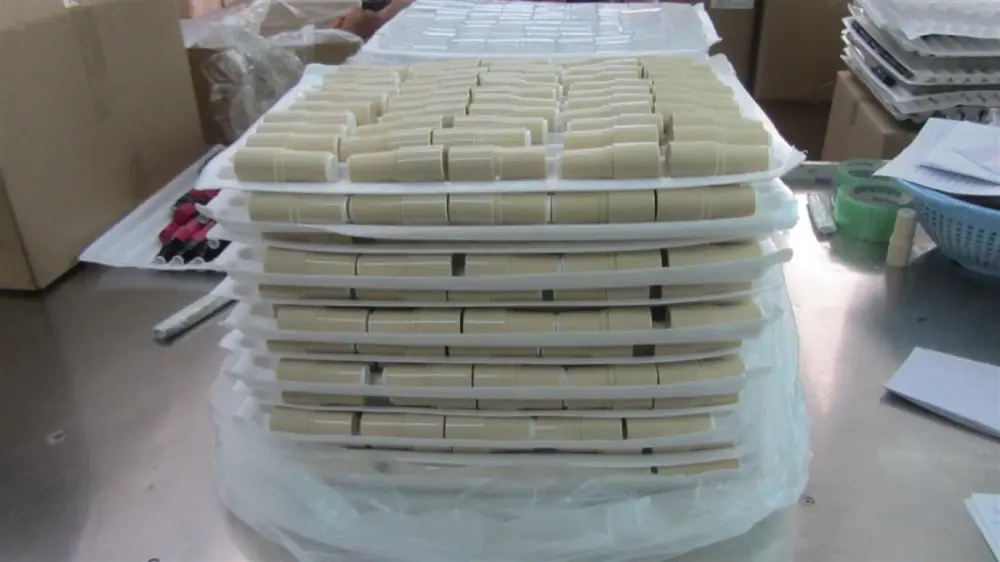
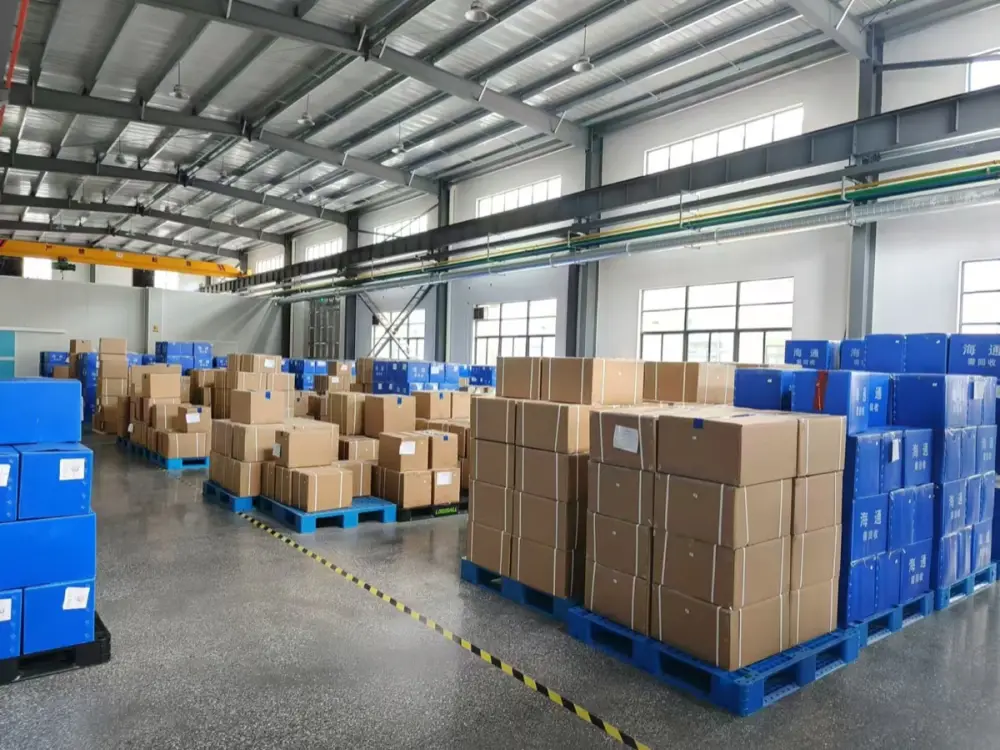
Real photos from real inspections — caliper measurement, product checks, and packing verification on the factory floor.
Independent Inspectors & In-House Testing
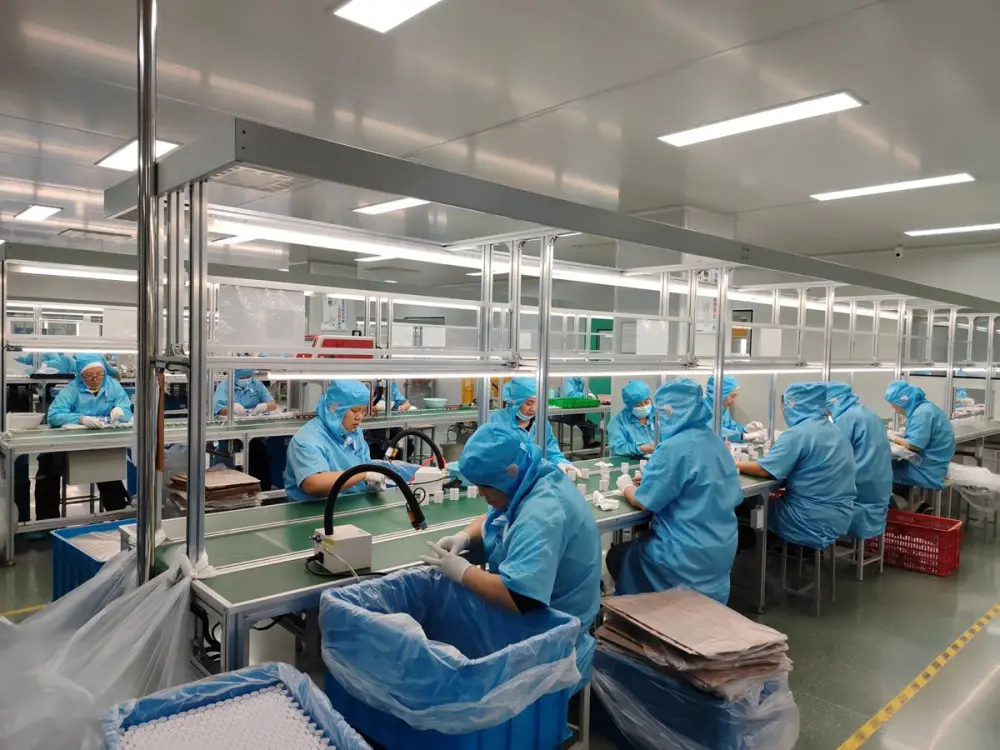
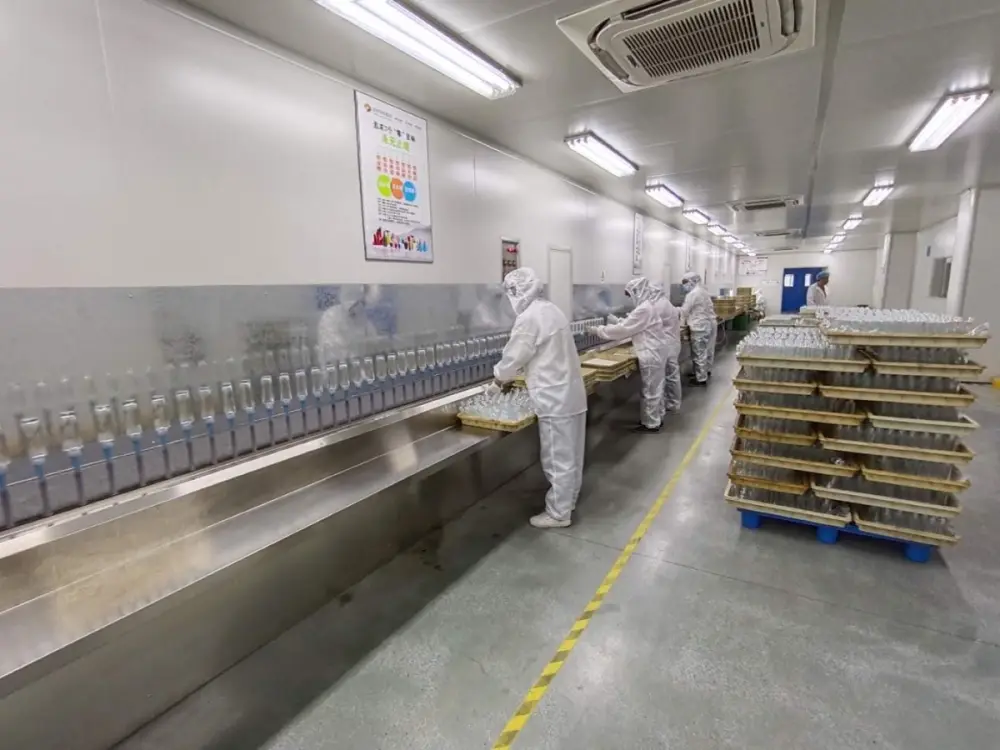
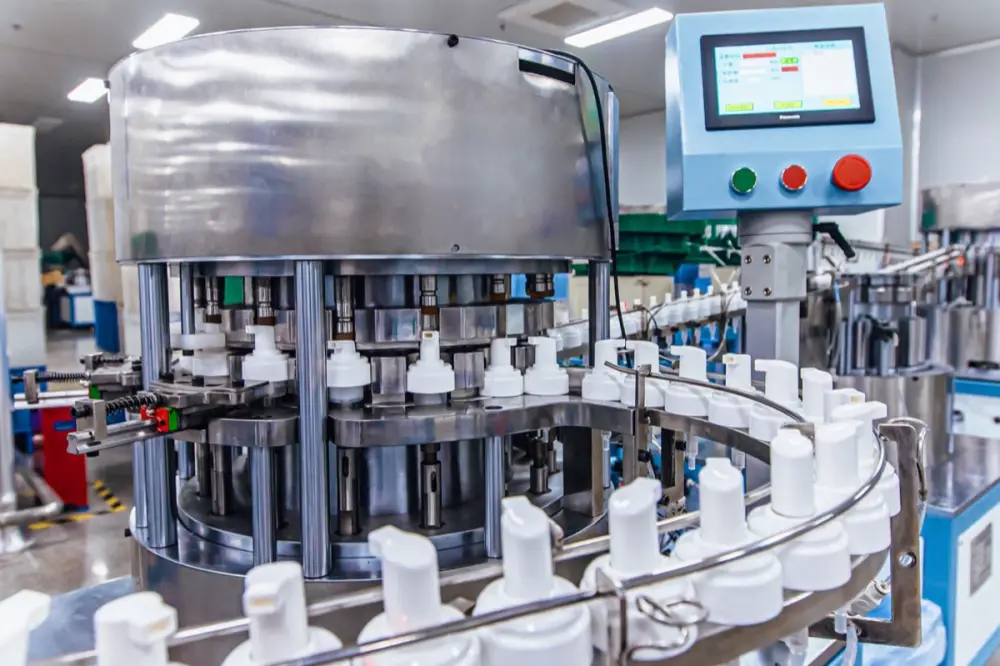
Our QC team carries out every check on site. In-house laboratory equipment supports measurement, inspection and data recording.
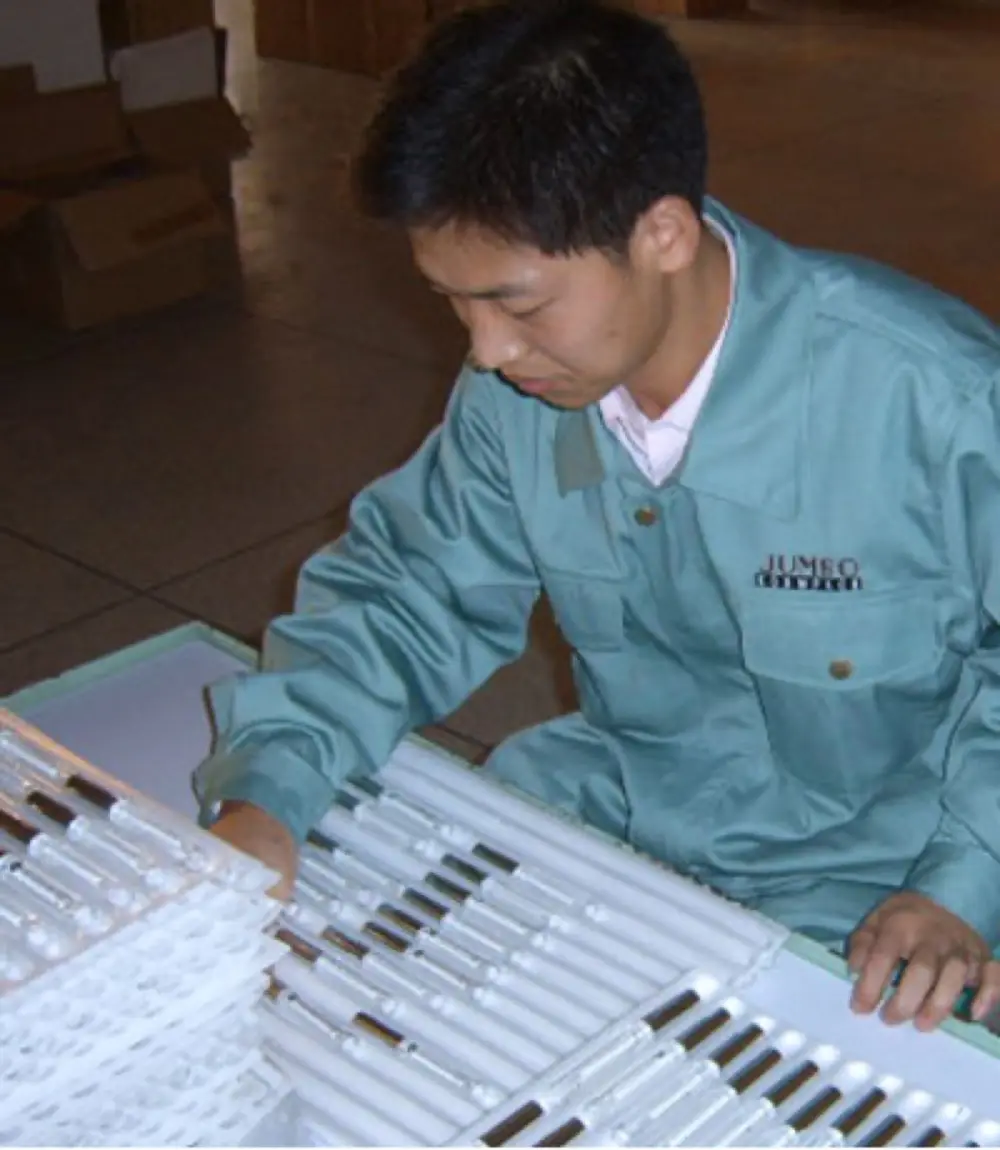
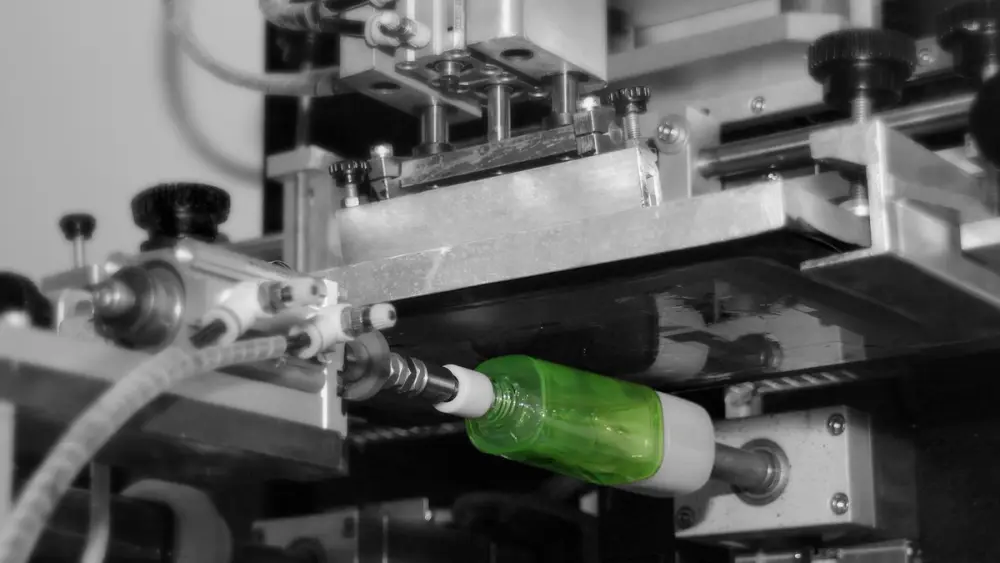
From raw material verification to final carton sealing, every production step is monitored by trained QC staff. Inspection data is recorded and filed — a traceable archive we've kept since 2005.
Want the Reports on Your Order?
Request inspection reports with your order, or ask about our sampling and testing options.
The inspection reports shown on this page are historical QC archives (2007–2020) published to demonstrate our inspection capability and quality discipline. They are not product certifications, and results apply to the specific batches shown.